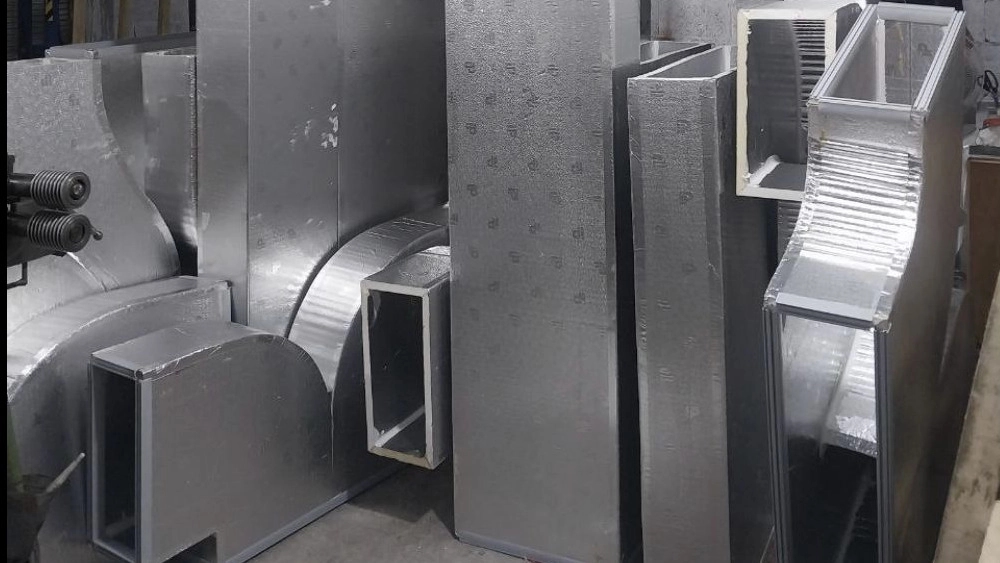
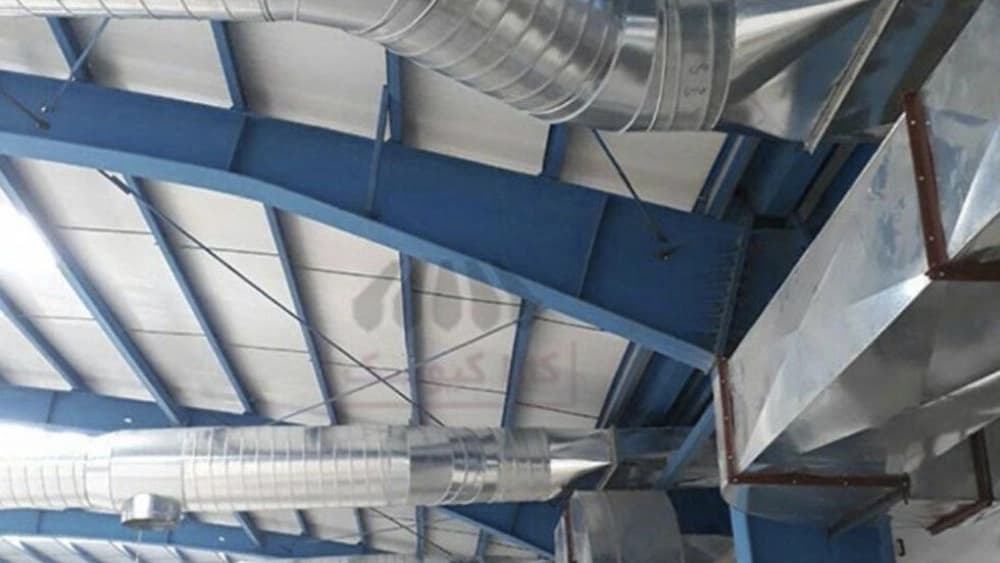
As mentioned in the topic of cooling and heating equipment and installations of buildings, wherever we have central air conditioning devices such as fan coil or duct split or VRF, we are forced to supply conditioned air through ventilation ducting. We will deliver the building units and its different parts.
Building and cooling equipment and facilities
The first point:
During the building's hardening process, it is necessary to carry out air ducting. For this reason, the calculation of the channel size and the correct design of air ducting should be done at the same time as architectural design and mapping.
The second point:
The stages of drawing and installing the air duct are as follows:
At first, a plan of a suitable route for the construction of the duct is designed.
For installation And for a more correct implementation of the air channel, the type of channel valves should be specified. The amount of pressure drop in the channel construction process should be considered. The size, size and length of the channel in each part should be fully calculated.
Dimensions required for all types of valves such as valves Concealed, linear valves and the like are calculated.
To install and run the air channel, the location of the valves should be placed at a suitable height. Because if the height of the valves is too high, the air circulation in the space may not be done well. For this reason, the environment may not be cooled or heated well.
It is good to know that one of the important stages of drawing, installing and implementing air ducts is to draw different sections. Concrete structures and beams are damaged
Third point:
Obviously, the edges of the longitudinal and transverse seams of the channel must be completely connected. The edges of the channeling should be designed and implemented in such a way that they are aligned with the wind flow. Also, when running the air duct, make sure that the air duct path on the highest floor of the building should not collide with the gutter pipe.
Fourth point:
It is good to know that the quality of ventilation in channels with round sections is much better than square sections. However, due to the problems in the design of round channels, employers prefer to use the same square or rectangular channels. More precisely, you should know that in the design of square channels, even the square shape is preferred over the rectangle. But due to space and design limitations, they usually use rectangular sections for channeling.
The fifth point:
Sometimes due to system requirements, in public buildings such as hospitals, industrial centers and laboratories or the like, from the filter boxes inside the air channel and Used before valve. However, in this regard, it is necessary to know that if the ducting and air filter installation steps are not done correctly or the filters are not replaced in time after they are damaged, the building's air conditioner will be damaged.
Also. The air channel filter must be installed accurately. Because if its installation is not done correctly, the dust will pass through the seams around the filter and enter the building. On the other hand, a filter box is needed to install the air channel filter
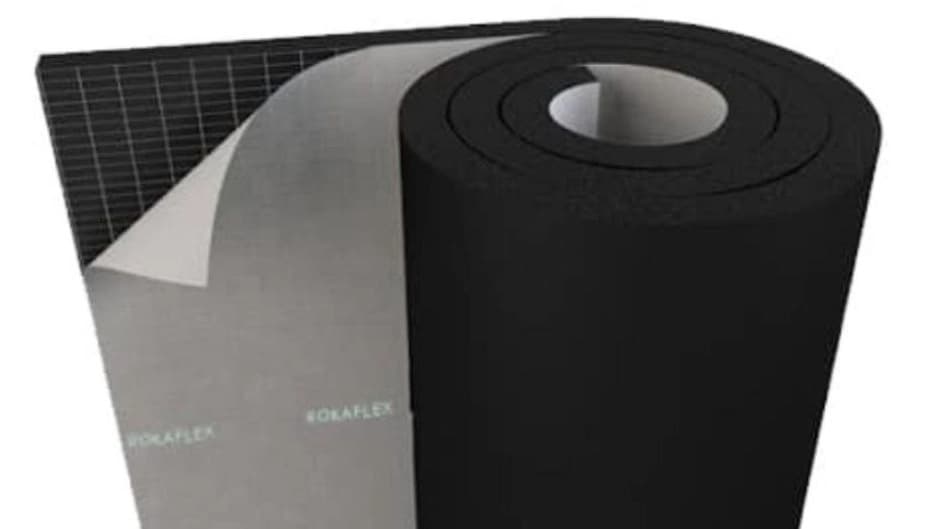
Need insulation in air canal